The conference room maps are preserved for reference alongside the programme.
Ground floor: entrance and registration. Level −1: Main Hall, exhibition and catering. Level −2: posters between Aula Magna and the workshop classrooms AS01–AS03.
Scroll to explore the floor · Whole floor shows the overview.
R = Registration · F0 = Foyer - 0 · Zoom in for full names.
Floor overview
Enter through the marked conference entrance beside registration. The registration desk is next to the stairs down to Main Hall (Aula Magna) on Level −1.
Main Hall · Foyer - 1 · Exhibition area · Catering area
Röntgen building
Scroll to explore the floor · Whole floor shows the overview.
F1 = Foyer - 1 · E = Exhibition area · C = Catering area · Stands 1–4.
Floor overview
Main Hall (Aula Magna) opens onto the Level −1 foyer used for coffee breaks, buffet lunches and the Sunday Welcome Reception. The exhibition area has four stands; catering is in the central open space, with the press room and work area along the left-hand side. Posters are on Level −2, between Aula Magna and the classrooms.
Scroll to explore the floor · Whole floor shows the overview.
P = Poster area (between Aula Magna and the classrooms) · 1–3 = AS01–AS03.
Floor overview
The poster area is on Level −2, in the central foyer between Aula Magna and the workshop classrooms AS01–AS03. AS03, AS02 and AS01 run from top to bottom on the right.
Simplified orientation plans · Same orientation on every floor · Highlighted places are selections, not live positions.
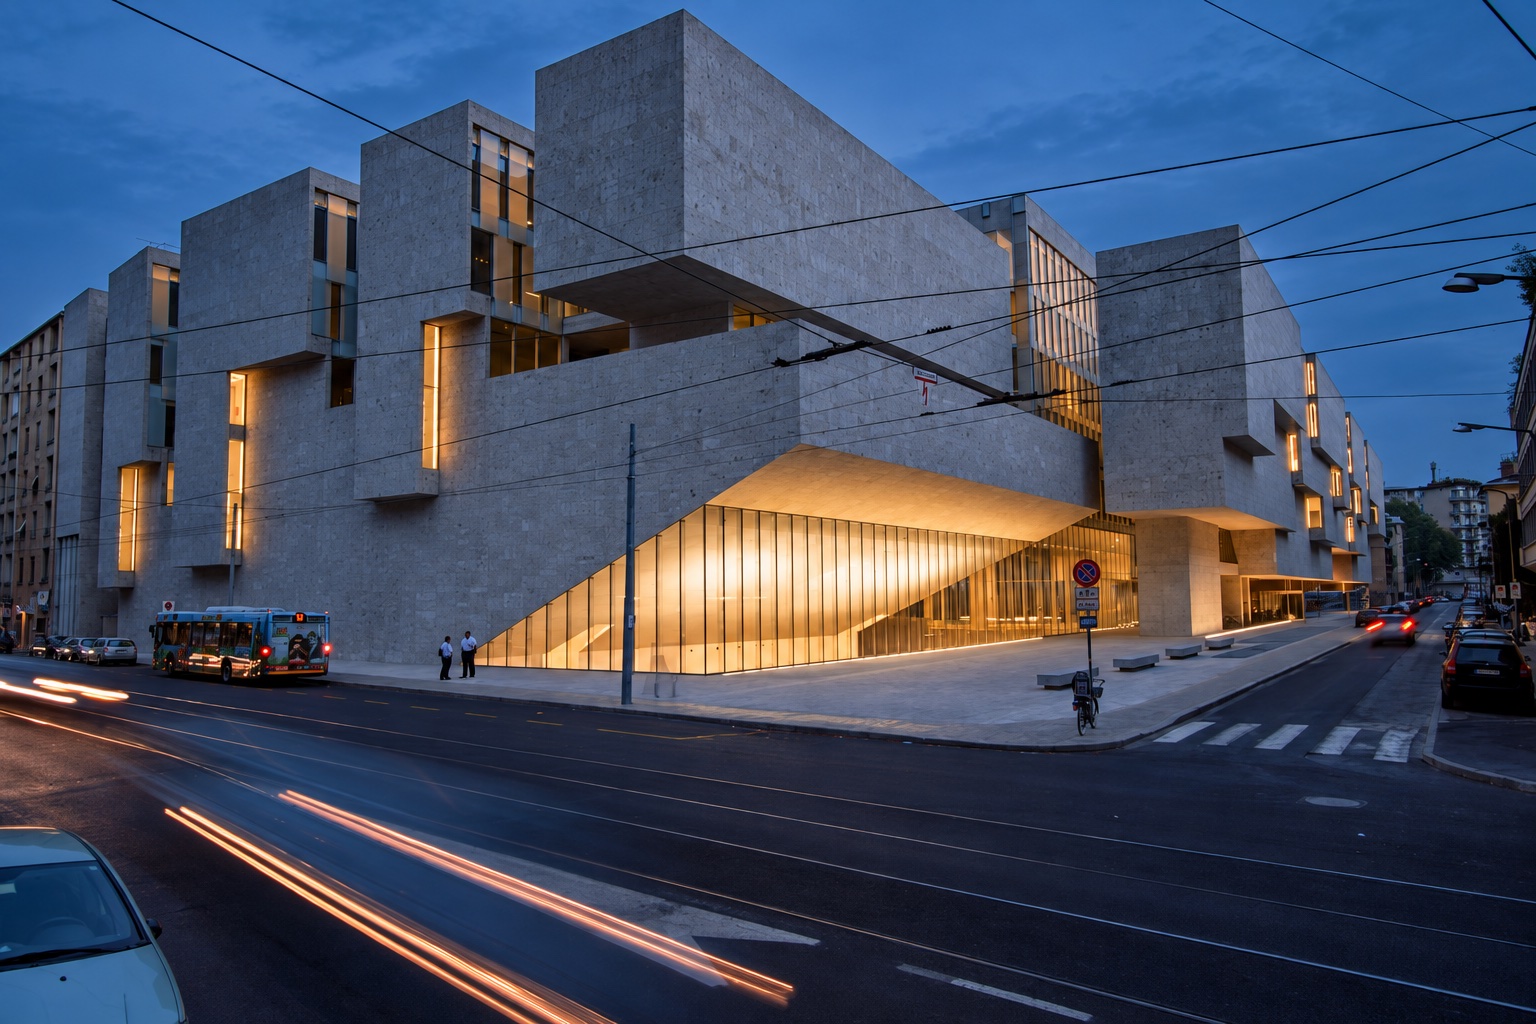
Röntgen 1, seen from Viale Bligny. Image: Bocconi campus exhibition.
The Röntgen building
Designed by Grafton Architects’ Yvonne Farrell and Shelley McNamara, the building opened in 2008 and received the World Building of the Year award that same year.
Its sculptural stone volumes, light-filled spaces and landmark Aula Magna connect university life with the city.